Campus Master Plan · 2023 – Present

Planting trees whose shade we may never sit in.

For 65 years, Forest Hills Baptist Church has grown on this corner of Old Hickory Boulevard. Our Sunday mornings groups are full. Our worship services are full. Our parking lot is full. This is the story of how our church family prayed, planned, and voted to build for the generations still to come.
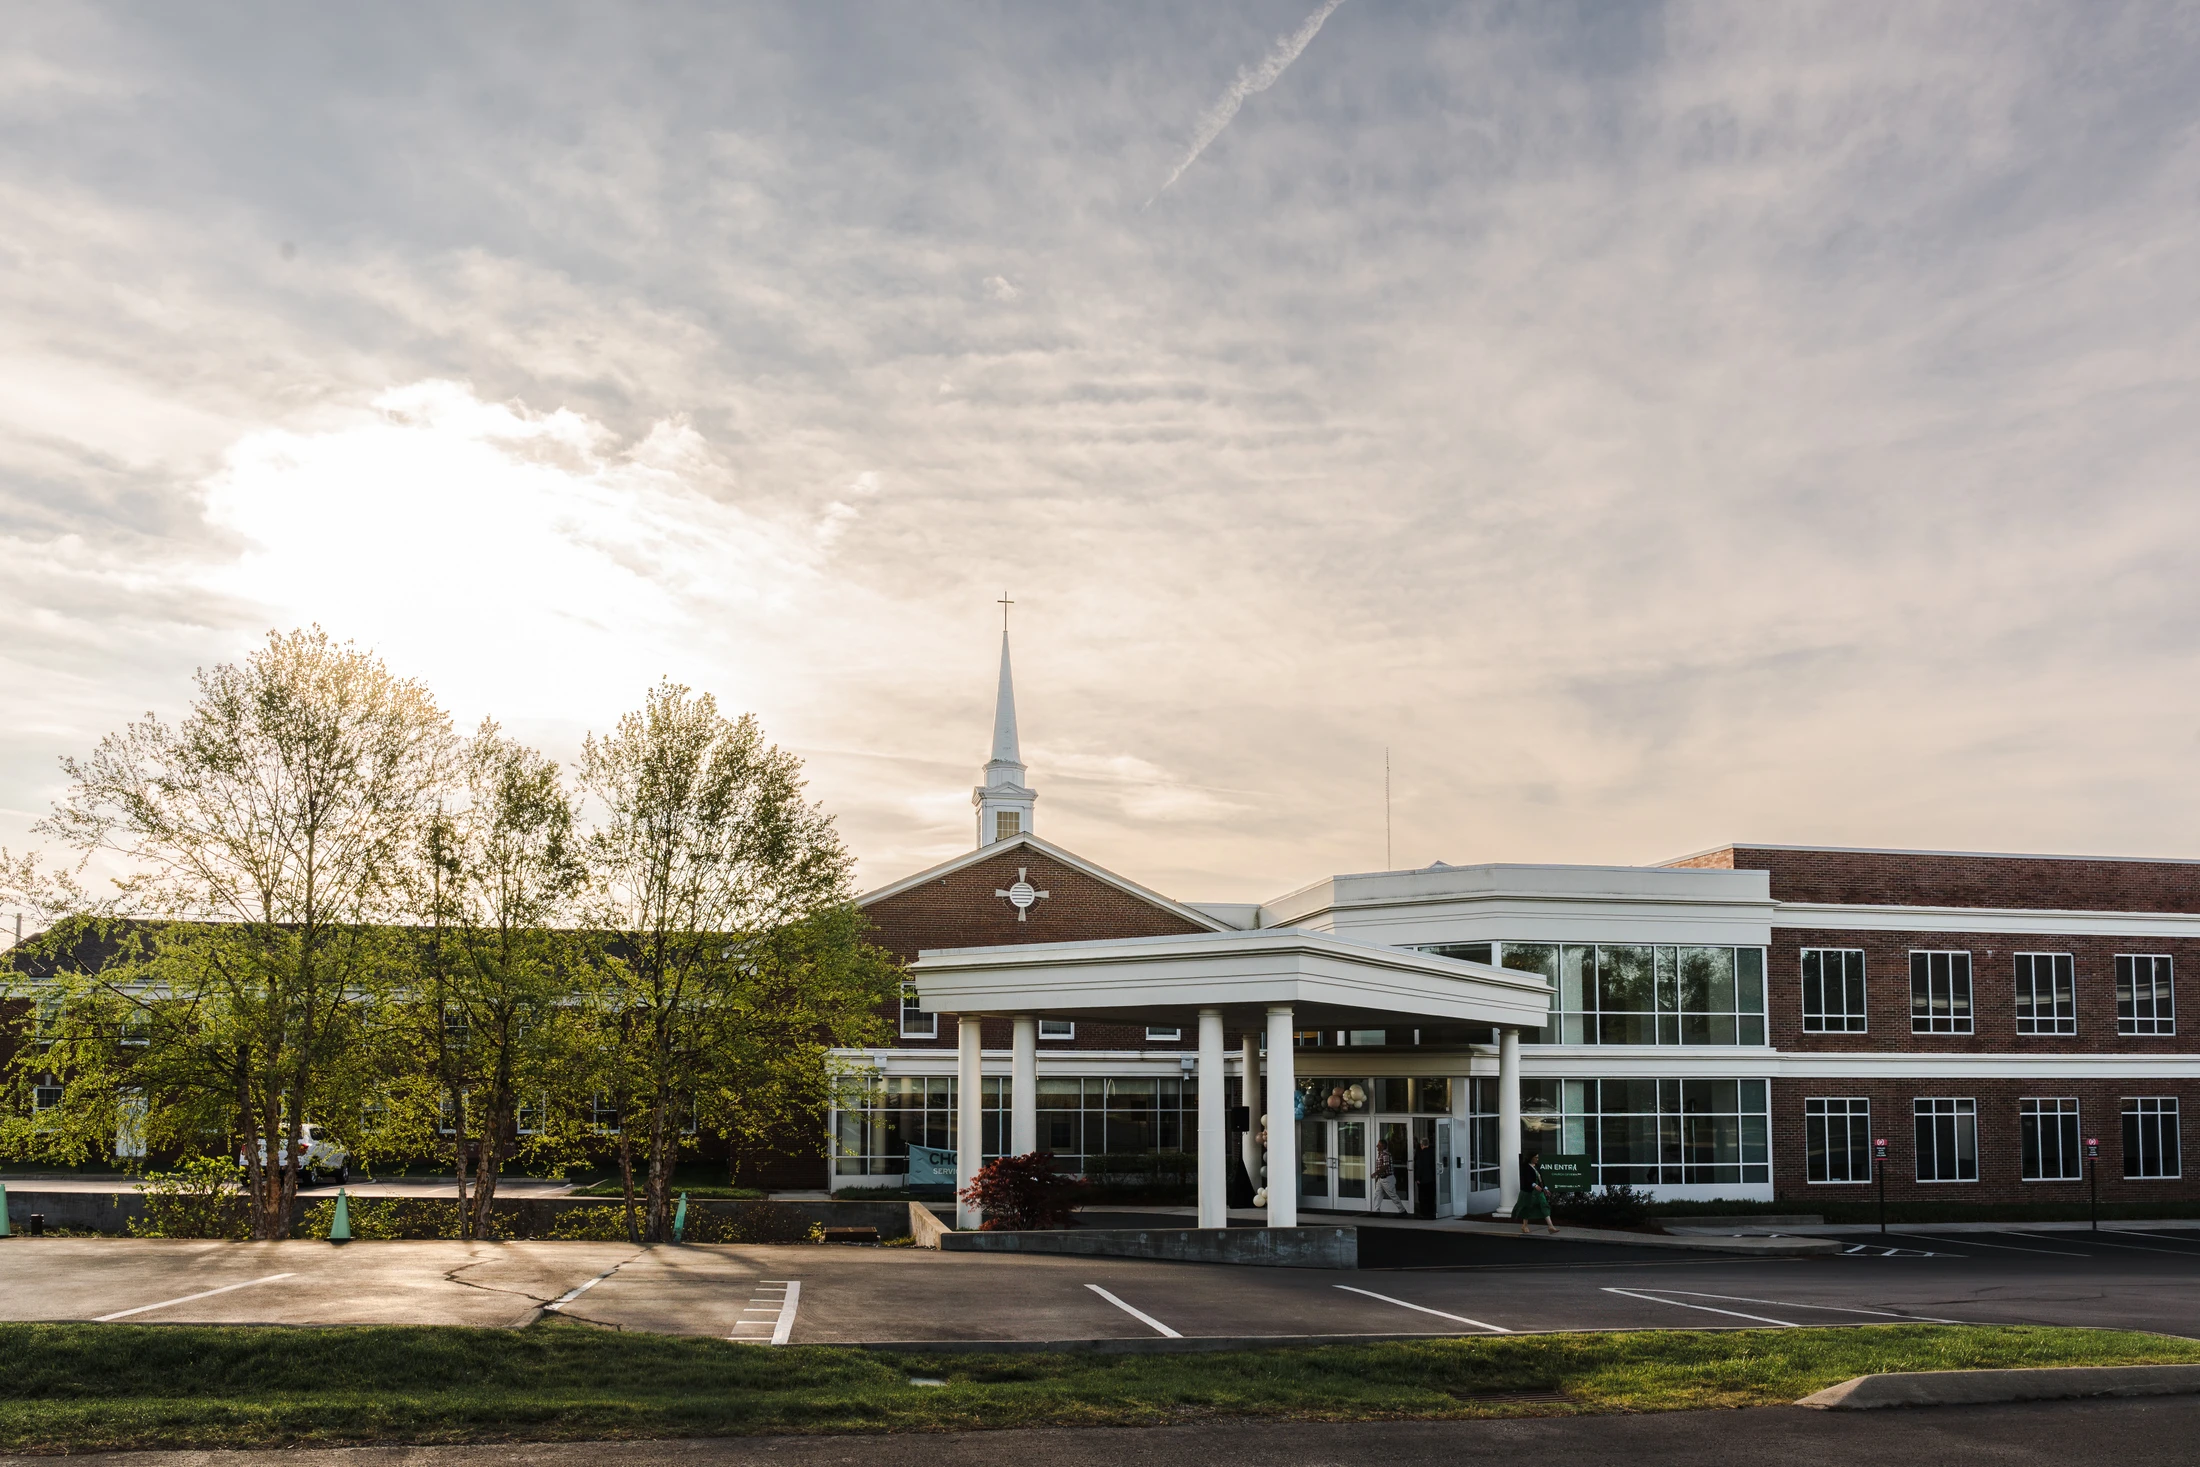
A large, modern brick church with a white steeple and a covered entrance, seen from its parking lot during a cloudy sunset.
65
Years as a church family
14.5
Acres — and all we'll ever have
83%
Approved the Master Plan
80%
Approved hiring consultants

Why Now

We've run out of room to grow.

Between 2022 and 2025, God has grown Forest Hills steadily — in worship, in Sunday morning groups, and in our ELEVATE Worship Center. That growth is a gift. It has also brought us face to face with the physical limits of our 14.5-acre campus.

Sunday Morning Groups

+7% growth, 2022–2025
871 average in 2025Effectively full — 2 open classrooms

Choir-Led Worship

+18.7% growth, 2022–2025
450 average attendance82% of room capacity

Band-Led Worship

+16.7% growth, 2022–2025
379 average attendance76% of optimal capacity
Church Growth Standard

Church-growth researchers have long said a room is functionally "full" at 80% capacity — and post-pandemic, many now put that threshold closer to 70%. By that measure, both of our worship services and our Sunday groups hour are already full. A first-time guest walking in has to search for a seat, a class, or a parking spot — on an ordinary Sunday, not just Easter or Christmas Eve.

Meanwhile, middle Tennessee is one of the fastest-growing regions in the country, and roughly 78% of Tennesseans attend church seldom or never. The need on our doorstep is only growing. We don't want to be the church with a sign on the door that says, "Sorry, we're full."

HOW WE GOT HERE

Two years of prayer, data, and listening.

In February 2023, the church formed a Long Range Planning Team — 13 members chaired by Gary Hauk and Erin Finney — and asked them one question: what should we do with the 14.5 acres God has given us, for now and for the future?

February – March 2023

Long Range Planning Team formed

Thirteen members, chaired by Gary Hauk, began an 18-month process grounded in prayer — including a shared prayer journal used throughout every meeting.

2023 – 2024

Listening and gathering data

The team studied attendance and giving history, commissioned a demographic study through the North American Mission Board, geo-mapped every member's address, surveyed the congregation (about 250 responses), and interviewed every elder, minister, deacon, and ministry leader. From that work came more than 35 potential projects.

2024

Narrowing the vision with Visioneering Studios

After interviewing three master-planning firms, the team selected Visioneering Studios, who led a "Base Camp" focus group of roughly 50 members and helped translate 35+ ideas into one coherent concept plan.

August 2024

Recommendation delivered to the elders

The Long Range Planning Team completed its work and handed its recommended campus master plan to the elders for review.

May 14, 2025 — Vision Night

The plan presented to the church

The elders shared the proposed Campus Master Plan with the full congregation, alongside a printed FAQ and an invitation to pray, ask questions, and prepare to vote.

May 21, 2025 — Family Gathering

Live Q&A and next steps

The church gathered for open questions from the floor, approved a set of urgent deferred-maintenance items, and formed a Prayer Team chaired by Emmett Bell to cover the process in prayer.

June 4, 2025 — Ballots Counted

The church votes

Both resolutions passed by strong majorities — see The Vote below.

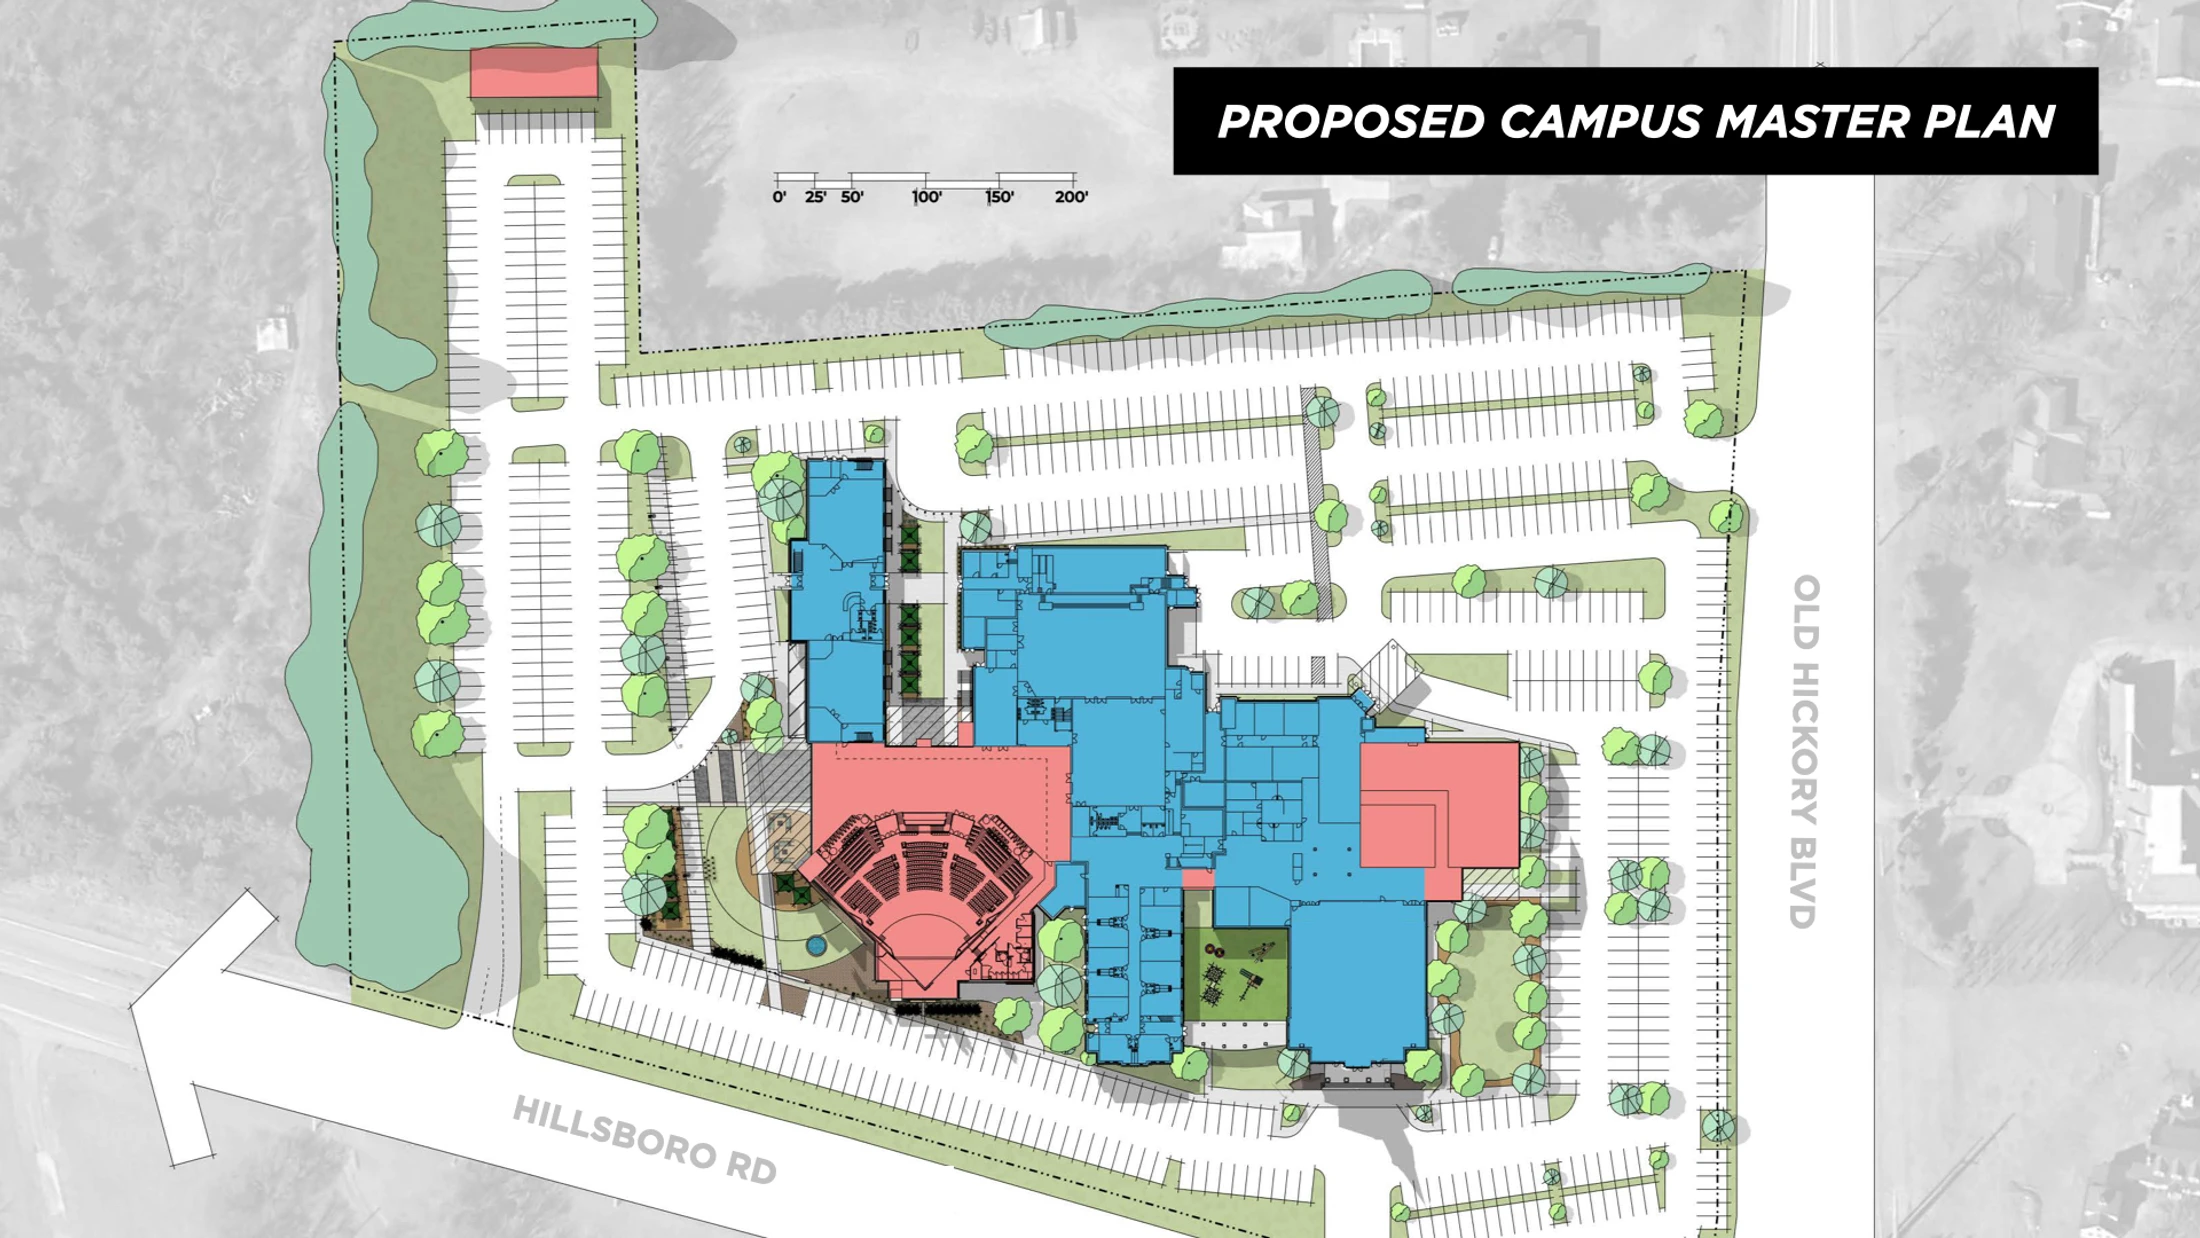
The Proposed Master Plan

A 20–25 year roadmap, not a blueprint for tomorrow.

A master plan is a visionary land-use roadmap — a flexible framework for how we steward our 14.5 acres over the next two decades. It is not a fixed set of building projects, and it is not set in stone. Adopting it simply affirms our shared direction while leaving room for the Lord to adjust the details along the way.

  1. Adopt a 25-year campus roadmap

    A long-range view of how our 14.5 acres could serve the church for the next generation.

  2. Improve our worship spaces

    Refresh the current worship center with simulcast capability now; in a future phase, build a new worship center seating 800–1,200.

  3. Create gathering areas

    A new south atrium connecting the student center, closing the "drag strip" driveway that currently splits our campus, and adding indoor and outdoor community space.

  4. Update the preteen suite

    Bring our elementary space out of the 1980s and into a room families are excited to bring their kids to.

  5. Address deferred maintenance

    The D-wing roof, aging electrical systems, and plumbing in the A and B halls need attention regardless of what else is built.

  6. Expand parking

    Roughly a 30% increase — up to about 780 spaces — by reworking the lot and relocating the mission house.

  7. Enhance children's area security

    Including a secured playground and improved access control, a priority the congregation named clearly in our survey.

Funding any of this — beyond what's already budgeted for deferred maintenance — would require a future capital campaign, and that campaign would require its own, separate vote of the church.
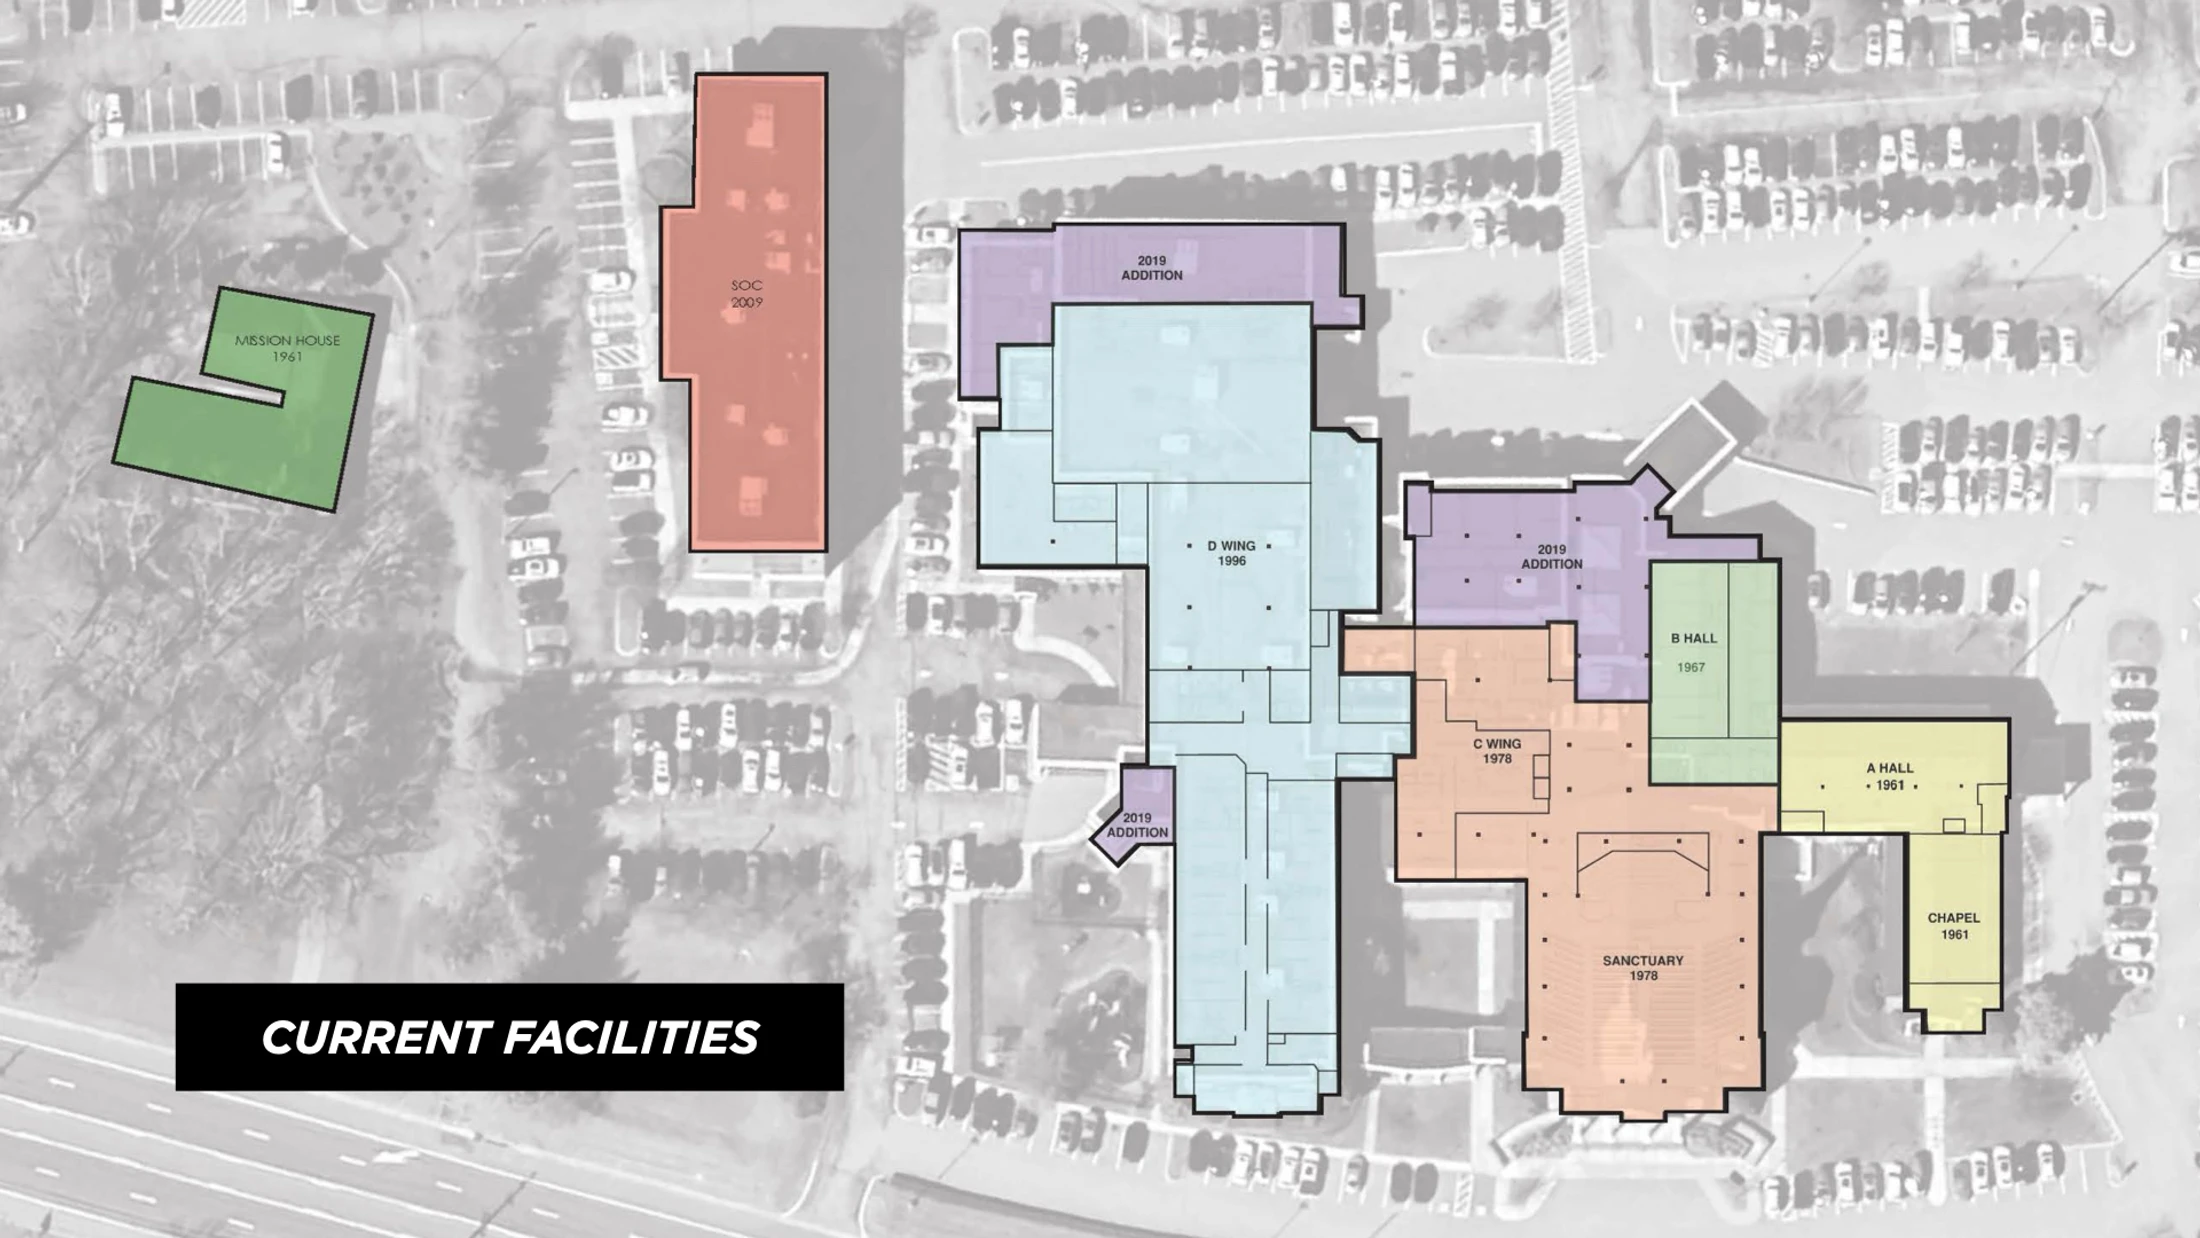
An aerial map showing the layout of current facilities. Different buildings and wings are color-coded and labeled with their names and construction years.

WATCH & LISTEN

Hear the full presentation, in our leaders' own words.

If you weren't able to join us in person, these two recordings cover everything above in much greater depth — including the full concept renderings and live congregational Q&A.

Family Gathering Q&A

Vision Night Recap

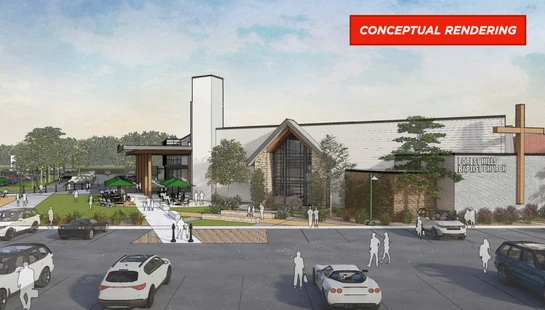
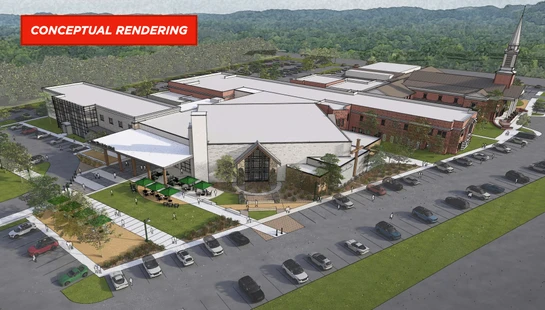
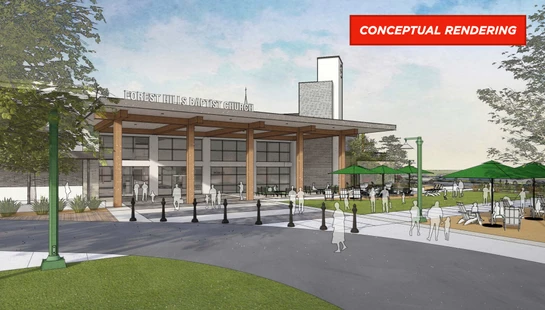
Conceptual Renderings 

A conceptual rendering of a modern church building with a large parking lot, an outdoor patio with green umbrellas, and a large wooden cross on a brick wall.

View from Old Hickory Blvd.

An aerial conceptual rendering of a large church complex with modern and traditional buildings, surrounded by parking lots, landscaping, and distant hills.

New Worship Center

An architectural rendering of the modern Forest Hills Baptist Church, featuring a glass facade, wooden beams, and an outdoor plaza with people gathering.

Main Entrance

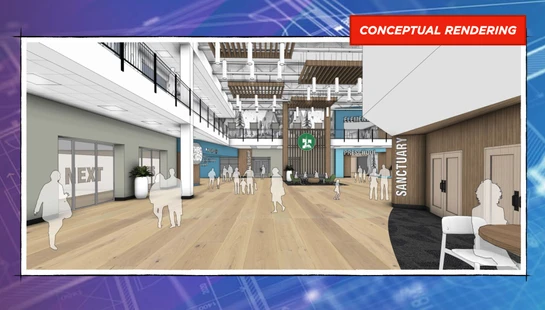
A conceptual rendering of a spacious, modern church lobby with light wood floors, a second-floor balcony, and signs for a sanctuary and kids' areas.

Inside the Main Entrance

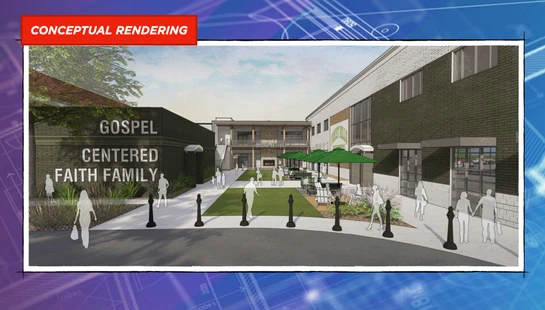
A conceptual rendering of a modern church courtyard with people, a lawn, and patio seating. A building has the words 'Gospel Centered Faith Family' on it.

Outdoor Gathering Space

Located between the Student Center and the current ELEVATE Worship Center.
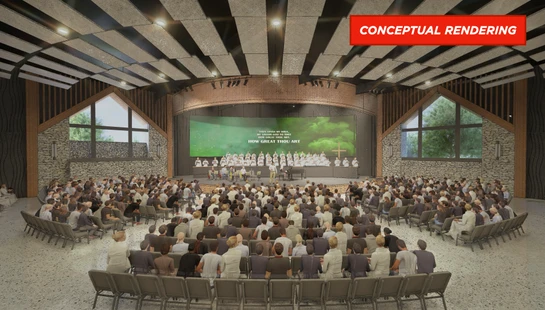
A conceptual rendering of a spacious, modern church auditorium with a large congregation facing a stage where a choir and orchestra are performing.

Inside The Worship Center 

Choir-Led Worship Experience
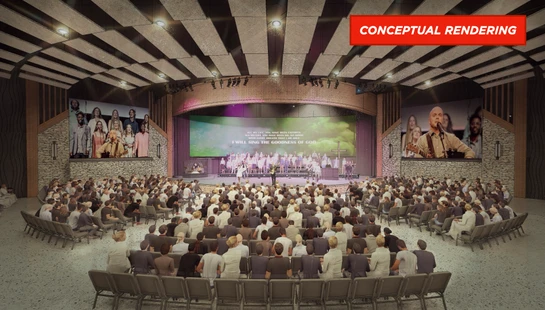
A conceptual rendering of a large, modern auditorium filled with people watching a choir perform on stage during a worship service.

Inside The Worship Center

Band-Led Worship Experience

CONGREGATIONAL VOTE

Two resolutions, decided by mailed ballot.

Rather than vote from the floor on a single Sunday, the elders mailed a ballot to every member so the whole church family could take part. Ballots went out May 22, 2025, and were counted following the return window.

Resolution No. 1

Adoption of the Campus Master Plan

Formally adopts the campus master plan presented at Vision Night on May 14, 2025, as the church's official long-range plan for future campus development — while affirming it may be revised in the future as the Lord leads.

83%
Approved
Resolution No. 2

Engagement of Architect & Generosity Consultant

Authorizes the elders to engage Visioneering Studios (architectural services) and a qualified generosity consultant to develop cost estimates, funding strategies, and timelines for potential projects — capped at $180,000 from the Capital Reserve.

80%
Approved

Announced June 4, 2025

Both resolutions received strong support from our church family.

Resolution 1 (adopting the Campus Master Plan) was approved by 83% of voters. Resolution 2 (authorizing an architect and generosity consultant) passed with 80% approval. Thank you to everyone who prayed, asked questions, and cast a ballot.

Announcement
June 4, 2025
What this vote does not do: commit us to a capital campaign, approve any specific building project, or authorize any construction spending. The church retains the right to approve every future project, its cost, its funding strategy, and its timeline — each by a separate, future vote.

ALREADY UNDERWAY

What's changing now — no capital campaign required.

Thanks to a budget surplus and legacy gifts already on hand, the church is addressing our most urgent deferred maintenance now, and shifting our Sunday schedule to make better use of the space we have.

ItemCostStatus
Simulcast equipment (Sanctuary & ELEVATE)Approved
Additional security camerasApproved
A & B wing electrical improvementsApproved
A & B wing plumbing repairsApproved
Preteen suite refresh$20,000Approved
D-wing roof replacement$450,000Recommended
Elevator replacement$85,000Recommended
New security door control systemRecommended
Items marked "Recommended" were brought to the church for approval at the May 21 Family Gathering, funded entirely from existing reserves — no fundraising required.  

KEEP PRAYING, KEEP WATCHING

"Unless the Lord builds the house, the builders labor in vain."

The next step belongs to our elders, our new architect, and our generosity consultant — and to our Prayer Team, who will be covering this entire process in prayer. Any future building project, its cost, and its funding will come back to the church for its own vote before anything is built.

Common Questions

Frequently Asked Questions

Answers drawn from our May 21 Family Gathering Q&A. Have a question that isn't covered here? Reach out to the church office — we'd love to talk with you.

No. This vote only adopts the master plan as a long-range direction and authorizes hiring an architect and generosity consultant to develop real cost and funding estimates. No capital campaign or financial commitment can be initiated without a separate, future vote of the church.

We're still in the discovery phase. The renderings shown at Vision Night are conceptual, not construction drawings. Specific details will come once an architect is engaged and a phase-one project is brought back to the church for its own approval.

Nothing yet. The plan suggests these spaces could eventually be repurposed or replaced, but any decision to alter or remove existing buildings would come back to the church as its own, separate vote.

A generosity consultant helps churches think biblically about giving and, when the time comes, plan and run a capital campaign. The recommended firm has 35 years of experience in this space and views generosity as a matter of discipleship. Their full engagement fee is $82,000, payable in installments, and cancelable at any point if the church does not move forward — it is not a lump sum due after this vote.

Yes, and it was ultimately not recommended. The cost per space, ongoing maintenance, and ingress/egress challenges on our site were all prohibitive. The proposed surface-lot expansion (up to roughly 780 spaces) is expected to be sufficient as we grow.

A building team will be named once there is an actual construction or renovation project underway. Right now there isn't a specific project to manage — that comes after the architect's work is complete.

The Long Range Planning Team explored this. The property across Old Hickory contains historic burial grounds and will never be available. A neighboring landowner's property isn't for sale. Land just south of the church has already been sold to a developer. Realistically, our 14.5 acres are what we have to steward for the long term.